
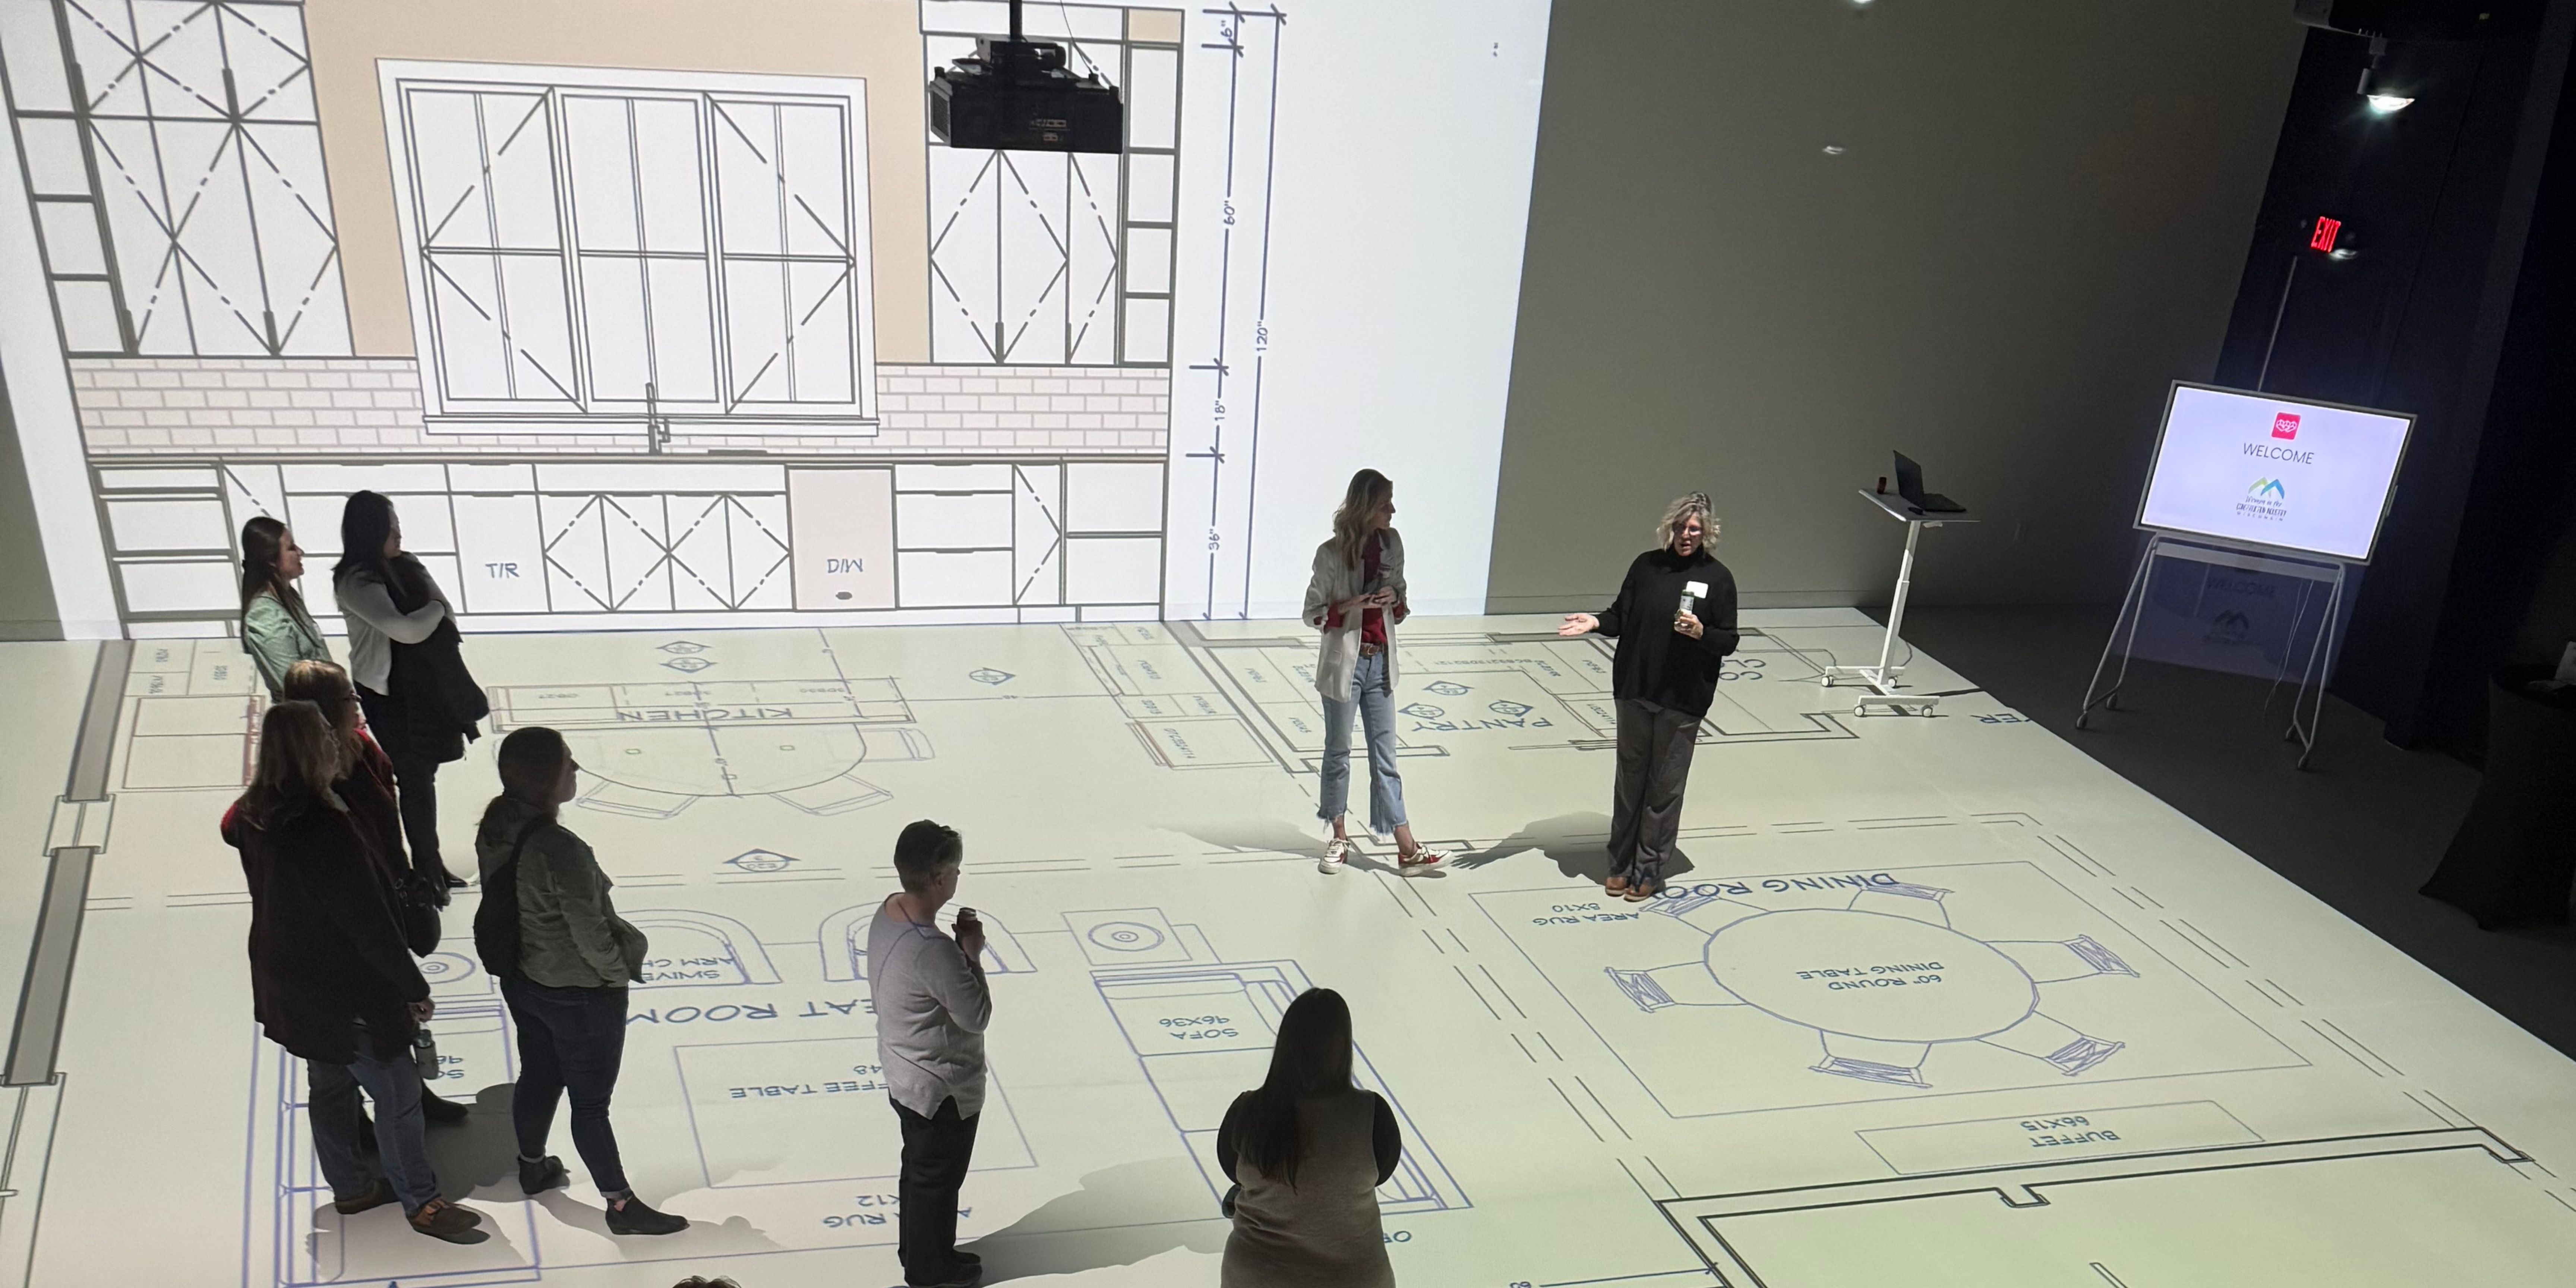
Every successful building or remodeling project starts with a plan. But even the most detailed drawings can leave room for interpretation.
For builders, architects, interior designers, and other industry professionals, one of the biggest challenges is helping clients understand how their finished space will actually feel. Measurements and renderings provide valuable information, but they don’t always communicate the experience of moving through a room, standing in a kitchen, or seeing how furniture fits into a space.
That’s where Walk Your Plans Madison offers a different perspective.
Using full-scale floor plan projection technology, our Madison showroom allows professionals and their clients to physically walk through a layout before construction begins. It’s an opportunity to explore the design together, ask better questions, and make decisions with greater confidence.
Helping Clients See What You See
As an industry professional, reading and interpreting floor plans is part of your everyday work. You understand dimensions, traffic flow, clearances, and how different spaces connect.
Your clients may not have that same experience.
A room that looks spacious on paper might feel different when viewed at actual size. A hallway might be narrower than someone imagined. A kitchen island might need a little more breathing room.
A full-scale walkthrough helps bridge that gap.
Instead of asking clients to imagine what a drawing represents, you can give them an opportunity to experience the layout firsthand.
This creates a shared understanding of the design and can make conversations about potential adjustments much more productive.
Catching Potential Changes Before Construction
Changes are a natural part of the design process. The challenge is identifying them at the right time.
Discovering that a doorway would work better in another location is much easier during the planning phase than after framing has begun.
At Walk Your Plans Madison, professionals and clients can explore details such as:
- Room dimensions and overall layout
- Kitchen islands, cabinetry, and traffic flow
- Furniture placement and clearances
- Doorways, hallways, and transitions between rooms
- Bathroom configurations and accessibility
- How different areas of a home or commercial space connect
Identifying opportunities for improvement early can help reduce unnecessary revisions, avoid potential change orders, and keep projects moving forward.
An Additional Tool for Builders, Architects, and Designers
Walk Your Plans Madison isn’t intended to replace the expertise of the professionals involved in a project. It’s designed to complement it.
For home builders and remodelers, a walkthrough can help clients feel more comfortable with their decisions before construction begins. It also creates another opportunity to confirm expectations and discuss possible adjustments.
For architects and residential designers, seeing a layout at full scale provides a different way to evaluate spatial relationships and communicate design intent.
For interior designers, a walkthrough can help clients better understand furniture placement, room proportions, and how spaces will function in everyday life.
For commercial design professionals, full-scale projection can support conversations about workspace layouts, customer flow, accessibility, and how a space will be used.
The result is a more collaborative planning experience, with everyone looking at the same design from a new perspective.
Creating a More Memorable Client Experience
Today’s clients want to feel involved in the design and building process. They appreciate opportunities to ask questions, explore options, and understand the decisions they’re making.
Inviting a client to walk through their future space adds an interactive element to the planning process.
It’s also an opportunity for professionals to demonstrate their commitment to thoughtful design, clear communication, and a positive client experience.
Rather than simply reviewing another set of drawings, you’re helping clients connect with their project in a meaningful way.
And when clients feel confident about their decisions, it can make the next stages of the project easier for everyone involved.
A Collaborative Experience in Madison, Wisconsin
Walk Your Plans Madison welcomes industry professionals throughout Madison, Dane County, and the surrounding south-central Wisconsin communities.
Our full-scale projection showroom can accommodate a variety of residential and commercial projects, including custom homes, remodels, additions, office spaces, and other planned environments.
Professionals are encouraged to attend walkthroughs with their clients, allowing everyone to discuss the design together.
The process is straightforward: schedule a session, provide your plans, and visit the showroom to experience the layout at actual size.
Whether you’re working on a new custom home, a major renovation, or a commercial project, it’s one more way to help bring your client’s vision into focus.
Let’s Work Together Before You Build
Great projects are built on thoughtful planning, good communication, and strong relationships.
At Walk Your Plans Madison, we’re proud to support the professionals who bring these projects to life.
If you’re a builder, architect, interior designer, remodeler, or other industry professional interested in incorporating full-scale walkthroughs into your process, we’d love to show you what our showroom can offer.
Visit Walk Your Plans Madison at 6630 Watts Road, Suite A, Madison, Wisconsin, or contact us to learn more about scheduling a walkthrough for your next project.

Leave a Reply